Fire compartmentation survey
The walls and floors that are meant to hold a fire, checked against the drawings.
- Every seal labelled and photographed
- BM TRADA / FIRAS-certificated contractors
- Written price before any work
Gap 1: fourth floor east riser, 150mm concrete slab, 110mm plastic soil stack, 25mm gap all round, no collar. Gap 2: same riser, cable tray through a 300 by 150 opening packed with foam. Gap 3: corridor ceiling void outside flat 4.06, head of plasterboard wall open for 6 metres. Those lines are made up, but that is what a fire compartmentation survey produces, one line, one number and one photo for every breach in the walls and floors that are meant to hold a fire.
The surveyor works from the floor plans, opening risers, lifting ceiling tiles and going into plant rooms, meter cupboards, bin stores and lofts. In Reading the buildings range from red brick terraces split into flats, with timber floors, to converted offices where new flat walls stop at the suspended ceiling, to new towers by the station with plasterboard corridor walls.
The survey is priced from the plans and the number of floors. The sealing is priced separately, from the survey.
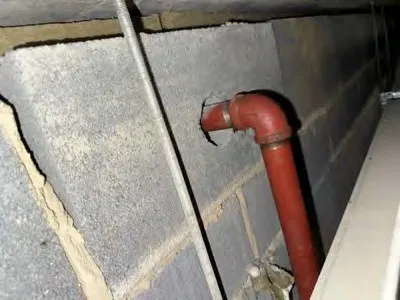
Send the postcode, the type of building and a photo of the gap with a tape measure in the shot. We reply with what it needs and a written price.